MAY 05, 2021
Toronto’s most anticipated luxury condo, The Dupont!
A hotel-inspired condo is coming to one of Toronto’s most convenient intersections – Dupont and Ossington street.
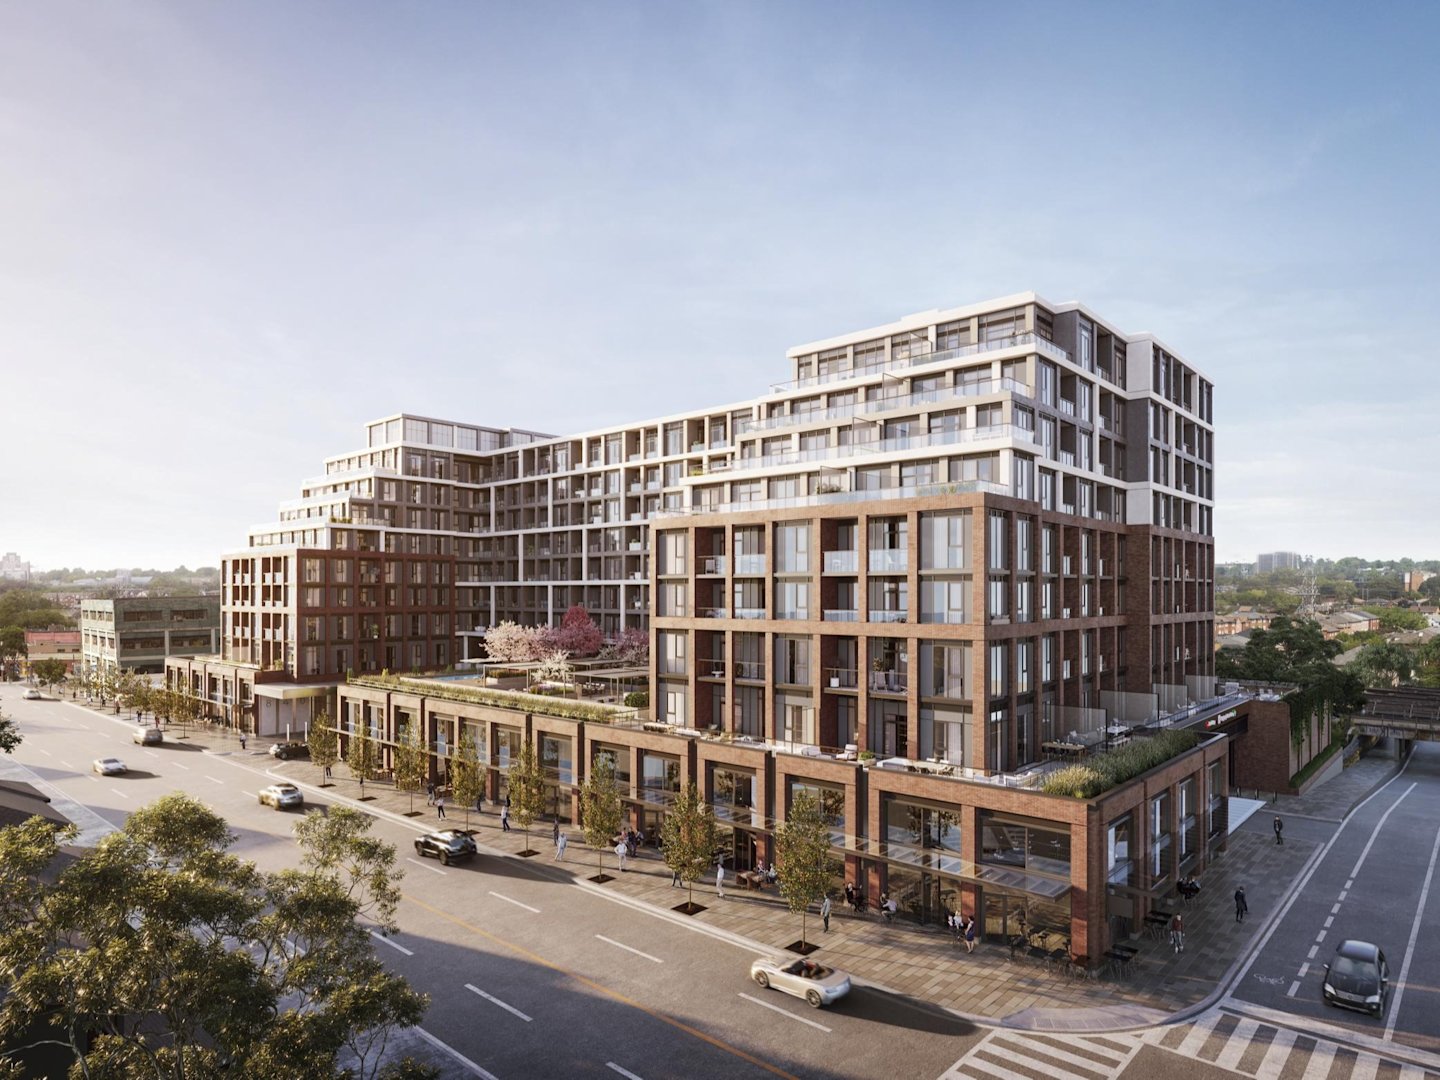
Located along The Dupont Cultural Corridor, this luxury condo was inspired by the rich history and diversity of its surroundings.
Featuring a timeless architectural design by Turner Fleischer Architects and enduring materials, this community of 329 luxury residential units over nine storeys solidifies the reputation of Tridel as a developer of distinction.
Urban Living Meets Luxury.
The Dupont will feature 31,000 square feet of ground-level retail filled, including retail stores, cafés, restaurants, hidden gems beloved by locals, grocery stores, galleries, biking trails, parks, boutiques, schools, and so much more. The Dupont is a quick walk or transit ride to:
Trendy restaurants such as Aviv Immigrant Kitchen and Mamakas Taverna.
Fantastic coffee and a friendly experience at First and Last.
The famous Farmers’ Markets and arts programming at the Wychwood Barns and Dufferin Grove.
Unique galleries such as Canvas Gallery on the ever-evolving Geary Avenue.
The awaiting adventure strolls and bike rides along the peaceful Green Line Trail.
Unparalleled Residences.
The Dupont residences have been carefully designed by Tridel’s design team at The Lobby, featuring kitchen appliances from KitchenAid, granite or quartz countertops – and much more – creating an environment of comfort and modern luxury. Additionally, residences features floor-to-ceiling windows capturing the very essence of the location and immersing the interiors in natural light, allowing residents to enjoy incredible vistas of Toronto.
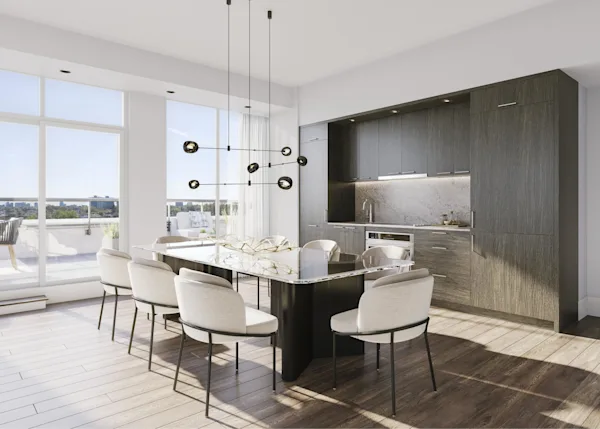
Indulge Yourself.
Residents can expect to indulge in luxury at The Dupont’s 16,000 square feet of indoor and outdoor lifestyle amenities – designed by the award-winning team at U31 – including a modern gym, spa with both sauna and steam room, party room and social lounge with a catering kitchen for all your intimate gathering needs.
The tranquil outdoor pool invites you to enjoy a refreshing swim while taking in the city skyline. Indulge in an evening beverage with your guests while keeping warm by the firepit or host a BBQ for open-air al fresco dining in the outdoor lounge.
Alongside a sanctuary of amenities to escape the fast-paced world and restore wellbeing, this Toronto condo will feature a new city park on-site. Designed by Studio TLA, the new park will feature large mature trees, plenty of sitting and beautiful plant material, connecting to the green corridor behind The Dupont.
Want to learn more?
Visit our Presentation Centre conveniently located at 408 Dupont Street between Bathurst & Spadina! Visit us to learn more about this 9-storey Toronto condo coming soon at the apex of Toronto’s most coveted converging neighbourhoods.
Latest Tridel News
Featured articles













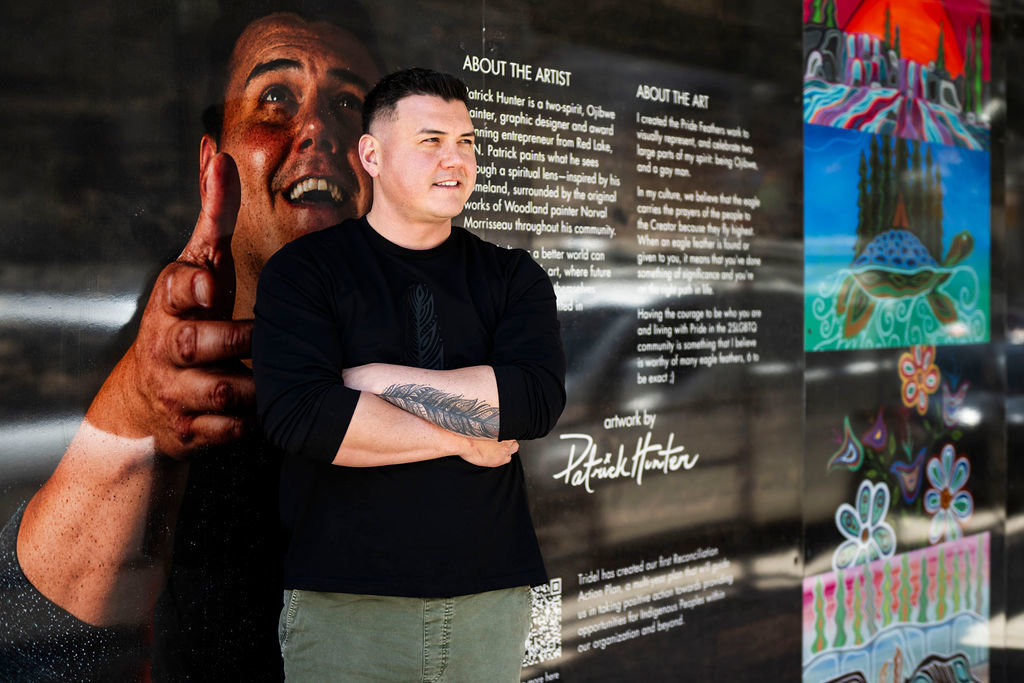
Popular Topics
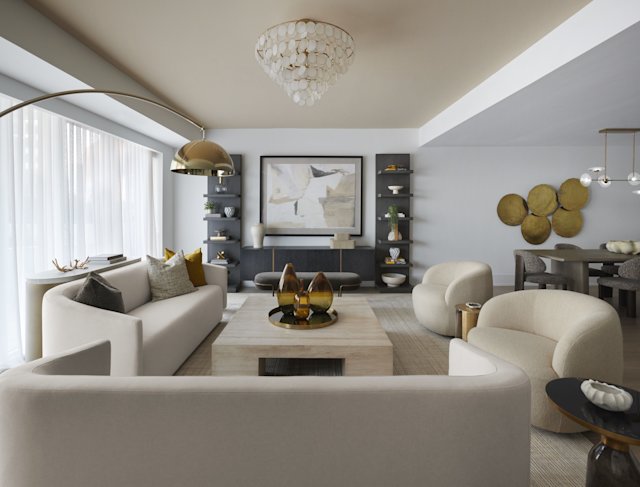
Condo Living
Whether you're looking to update your living space or simply want to stay informed about the latest trends, our blog is the perfect resource. Our team of experts shares their knowledge and experience to help you make the most of your condo living experience.
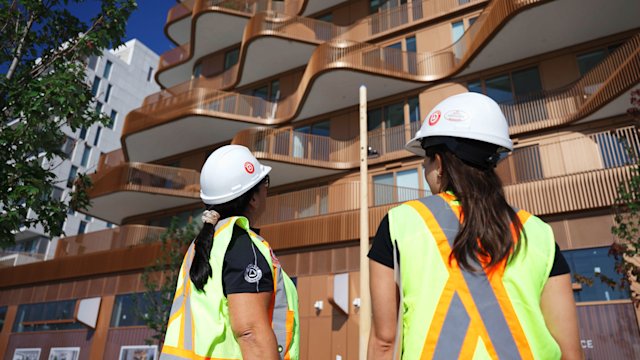
Community Updates
Whether you're a future homeowner or just interested in following the progress of our construction sites, this page is the perfect resource for staying in the loop on the latest construction updates from our upcoming communities.
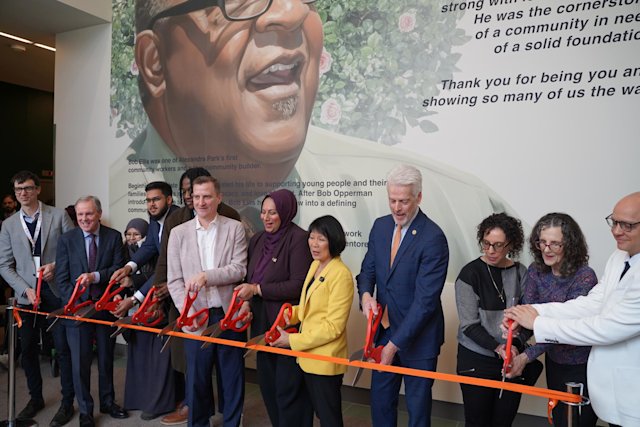
Social & Sustainable Impact
Supporting sustainable and prosperous communities is engrained in everything we do. Our ESG commitment includes goals under three distinct pillars: Innovating for Sustainability, Empowering People & Communities, and Leading a Responsible Business.
Press Room
This page features press releases announcing our company's recognition for excellence in the construction industry, as well as updates on new community initiatives that makes us Canada’s leader in condominium living.